
Views
Address
37767 Porter Drive, Cathedral City, CA
Price
$ 699,000
Property Attributes
- MLS#26960261PS
- TypeSingle Family
- Listing Status Active
- CountyRiverside
- CityCathedral City
- Area Cathedral City South
- NeighborhoodCathedral City Cove
- Zip92234
- Style
- Year Built1955
- Price$ 699,000
- Bedrooms3
- Full Bathrooms3
- Half Bathrooms0
- Sqr Footage1938
- Lot Size0.24 Acres
Data Source:
California Regional MLS (CRMLS)
Property Description
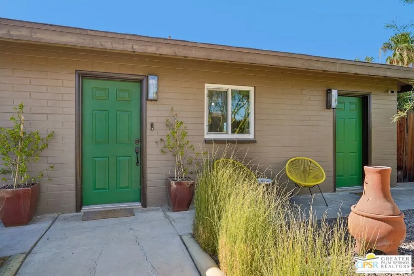
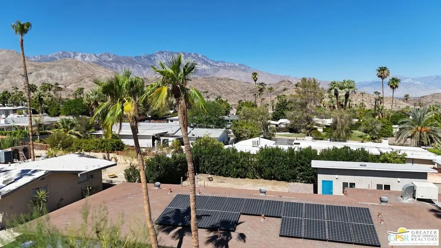
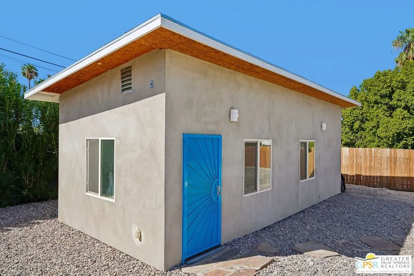
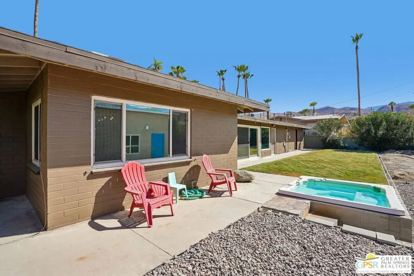
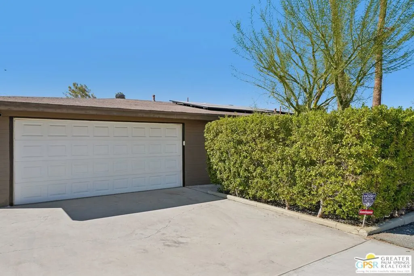
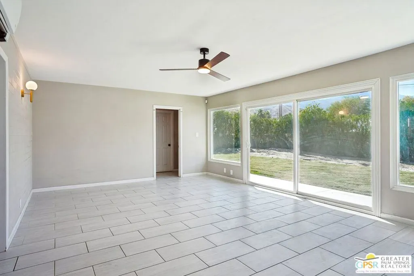
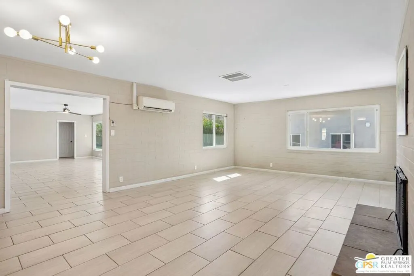
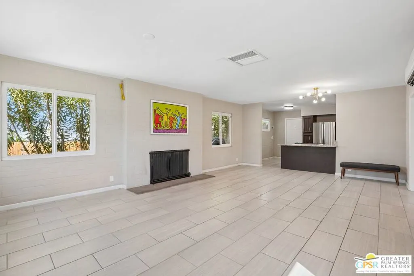
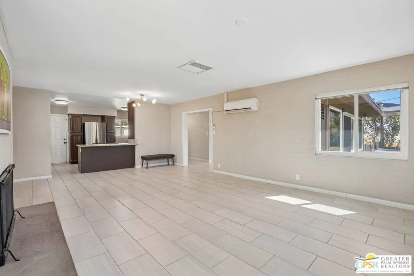
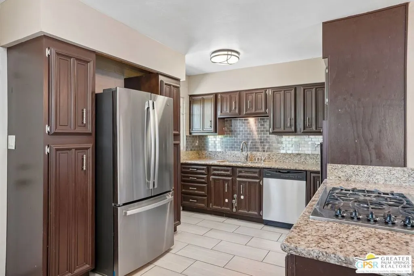
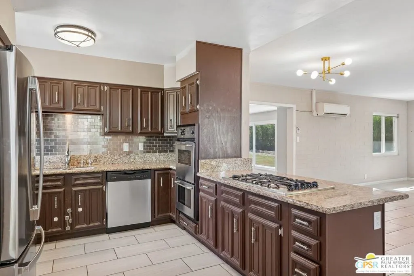
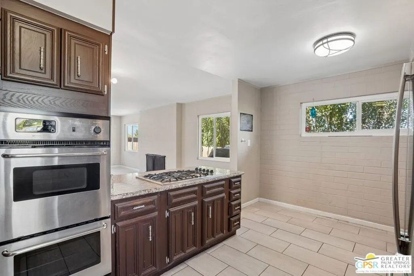
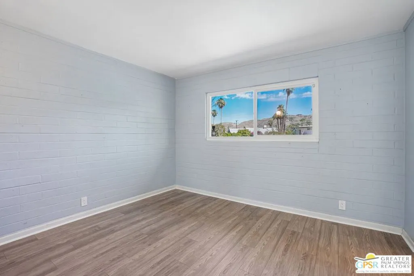
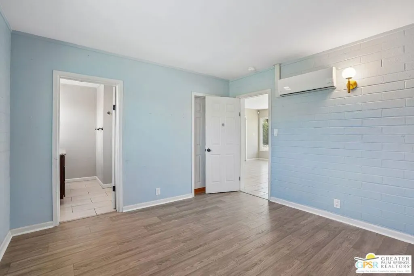
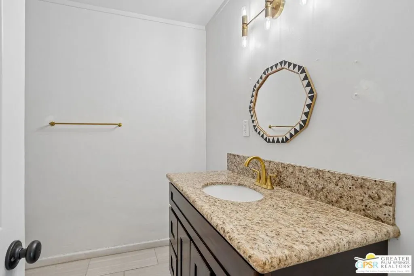
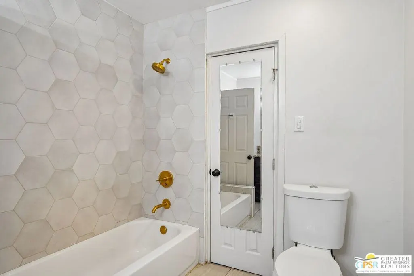
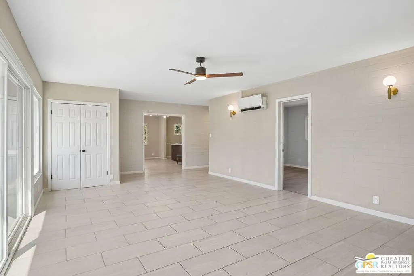
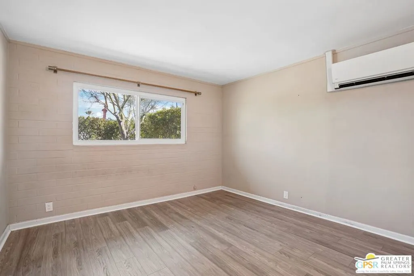
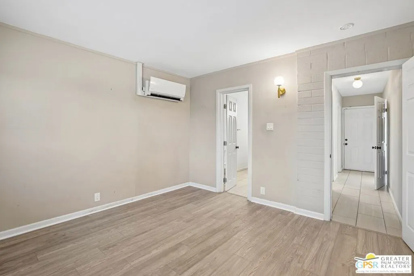
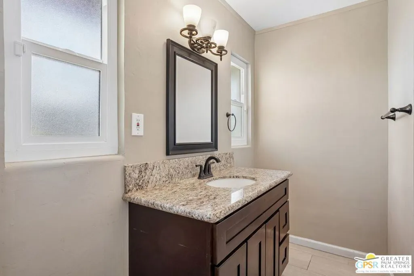
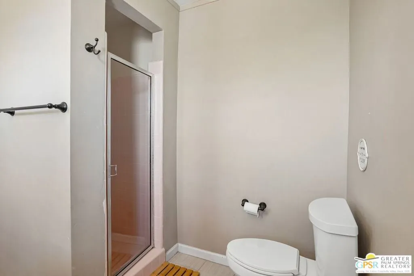
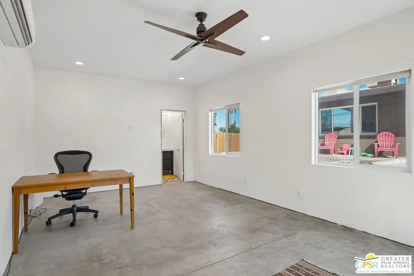
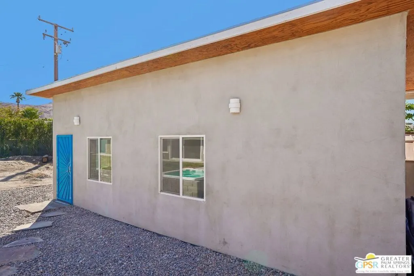
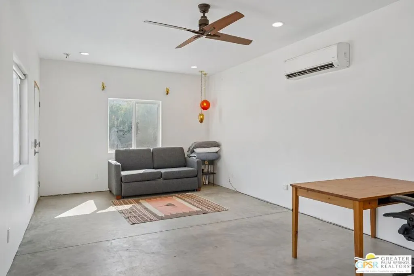
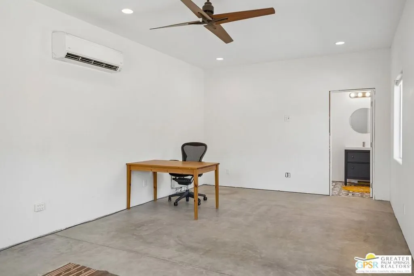
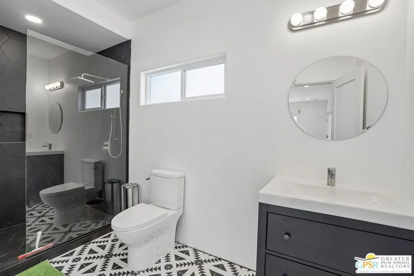
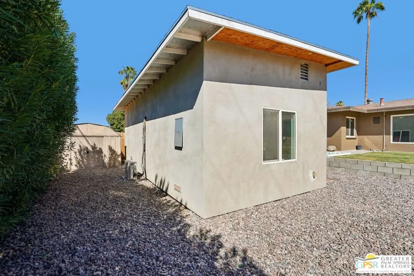
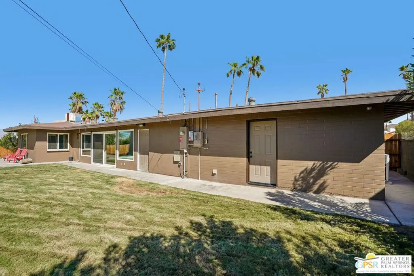
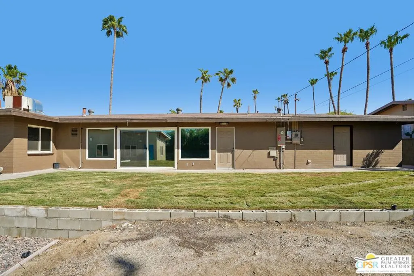
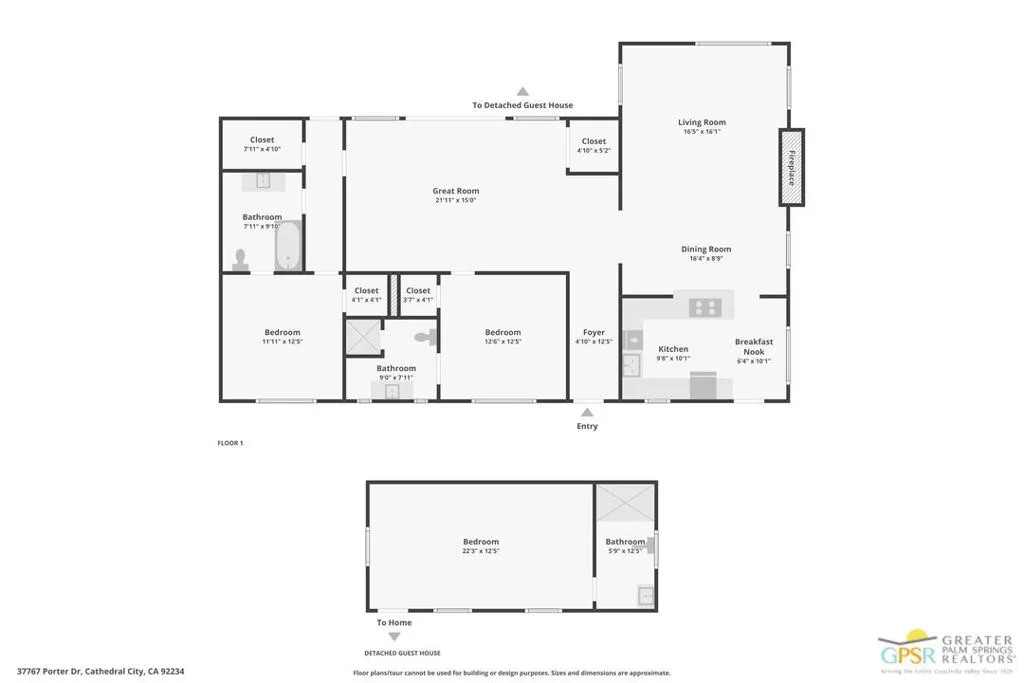
PERMITTED DETACHED ADU/CASITA + OWNED SOLAR + 10,454-SQ.-FT. LOT + RV PARKING + NO HOA + MID-CENTURY POTENTIAL! Built in 1955 and ready for its next chapter, this single-level Cathedral City Cove mid-century ranch offers a hard-to-find combination of flexible living space, desert character and value-add potential just minutes from Palm Springs and Rancho Mirage.-----The main residence features 2 bedrooms and 2 bathrooms, with both bedrooms offering ensuite baths, plus open living and dining areas anchored by a fireplace. The kitchen includes granite countertops, stainless-steel appliances and a gas cooktop, while additional features include tile and wood-look flooring, mini-split HVAC, recessed lighting, ceiling fans and a spacious primary walk-in closet with built-in storage.-----The standout feature is the permitted detached 1-bedroom, 1-bath ADU/casita/guest house with its own ensuite bath, separate entrance and driveway. This private secondary living space offers exceptional flexibility for guests, extended family, a home office, creative studio or separate living arrangement.-----Set on an oversized 10,454-sq.-ft. lot, the property also offers RV parking, an attached garage, owned solar, mountain views and generous outdoor space with room to create a personalized desert setting. Fee-simple land and no HOA add even more appeal.-----This is not a turnkey remodel and that is part of the opportunity. Some improvements have already been completed, while meaningful potential remains for the next owner to renovate, personalize and bring out the home's original mid-century character. For buyers searching for a mid-century home with a permitted ADU, casita, guest house, owned solar, RV parking, fireplace, large lot, mountain views and flexible living space near Palm Springs, 37767 Porter Drive delivers an unusually strong collection of features and upside.
| Price History | |
|---|---|
| 9/3/2026 | Listed $699,000 |
General Features
| Living Area | 1938 |
|---|---|
| Sewer | Sewer Tap Paid |
| Heating | Forced Air |
| Cooling | Evaporative Cooling |
| Possession | Close Of Escrow |
| Roof | Shingle |
| Appliances | Dishwasher,Gas Cooktop,Microwave,Oven,Range,Refrigerator |
| Zoning | R1 |
| Garage Spaces | 2 |
| Patio/Porch Features | Concrete |
| Architectural Style | Mid-Century Modern |
| Pool Features | None |
| Security Features | Carbon Monoxide Detector(s),Smoke Detector(s) |
| Construction Materials | Brick |
| Year Built | 1955 |
| View | Desert,Mountain(s),Valley |
| Stories Count | 1 |
| Levels | One |
| Property Subtype | Single Family Residence |
| Accessibility | No Stairs |
| County | Riverside |
| New Construction | false |
| Property Type | Residential |
| HOA | false |
| Attached Garage | true |
| Subdivision Name | Cathedral City Cove |
| Facing Direction | East |
| Garage Y/N | true |
| Other Structures | Guest House,Shed(s) |
| Full Baths | 3 |
| Special Listing Conditions | Standard |
| Status | Active |
| Buyer Financing | Cash,Conventional,VA |
| Directions | From Highway 111, head south on Cathedral Canyon Drive, turn west on San Jacinto Road, then take an immediate left (south) onto Porter Drive. |
| City | Cathedral City |
| Entry Location | Main Level |
| Senior Community Y/N | false |
| High School District | Palm Springs Unified |
| Open Parking Spaces | 4 |
| MLS Area | 336 - Cathedral City South |
| Lot Size Units | Square Feet |
| Lot Size Square Feet | 10454 |
| Listing Terms | Cash,Conventional |
| Spa Features | Above Ground |
| Property Attached Y/N | false |
| Land Lease Y/N | false |
| Virtual Tour | https://www.zillow.com/view-imx/589addbd-a257-42a8-893a-01b3e83b3357?wl=true&setAttribution=mls&initialViewType=pano |
| Standard Status | Active |
| Occupancy Type | Vacant |
| Property Sub Type Additional | Single Family Residence |
| PostalCity | CATHEDRAL CITY |
Interior Features
| Interior Amenities | Breakfast Bar,Block Walls,Ceiling Fan(s),Separate/Formal Dining Room,Open Floorplan,Recessed Lighting,Storage,Walk-In Closet(s) |
|---|---|
| Flooring | Tile |
| Furnished Y/N | Unfurnished |
| Fireplace Features | Family Room |
| Total Stories | 1 |
| Common Walls | No Common Walls |
| Air Conditioning Y/N | true |
| Heating Y/N | true |
| Window Features | Double Pane Windows |
| Fireplace Y/N | true |
| Laundry Features | In Garage |
| Total Bedrooms | 3 |
| LivingAreaSource | Measured |
| Total Baths | 3 |
Exterior Features
| Fencing | Block,Masonry,Wood |
|---|---|
| Parking Features | Door-Multi,Driveway,Garage,Guest,Private,RV Access/Parking,One Space,Uncovered |
| Lot Features | Back Yard,Front Yard,Yard |
| Water Source | Public |
| Total Parking | 6 |
| Lot Size Area | 10454 |
| Foundation Details | Slab |
| Spa | true |
| Building Area Total | 1938 |
| Lot Size Acres | 0.24 |
| Private Pool | false |
Amenities
- Foreclosure
- Views
- Short Sale
- New Construction
- Adult 55+
- Lease To Own
- No HOA Fees
- Furnished
- Primary On Main
- Air Conditioning
- Seller Finance
- Green
- Fixer Upper
- Horse
- Golf
- Fireplace
- Deck
- Garage
- Basement
- Pool
Property vs Single Family Average in 92234
Price
Year Built
 Based on information from California Regional Multiple Listing Service, Inc. as of September 15, 2026 3:10 AM UTC This information is for your personal, non-commercial use and may not be used for any purpose other than to identify prospective properties you may be interested in purchasing. Display of MLS data is usually deemed reliable but is NOT guaranteed accurate by the MLS. Buyers are responsible for verifying the accuracy of all information and should investigate the data themselves or retain appropriate professionals. Information from sources other than the Listing Agent may have been included in the MLS data. Unless otherwise specified in writing, Broker/Agent has not and will not verify any information obtained from other sources. The Broker/Agent providing the information contained herein may or may not have been the Listing and/or Selling Agent.
 The MLS™ I-Tech ® All information deemed reliable but not guaranteed. All properties are subject to prior sale, change or withdrawal. Neither listing broker(s) or information provider(s) shall be responsible for any typographical errors, misinformation, misprints and shall be held totally harmless. Listing(s) information is provided for consumer's personal, non-commercial use and may not be used for any purpose other than to identify prospective properties consumers may be interested in
