
Price Reduction - Views - Golf Course
Address
2 Stoneridge, Coto de Caza, CA
Price
$ 1,900,000
Property Attributes
- MLS#OC26073173
- TypeSingle Family
- Listing Status Active
- CountyOrange
- CityCoto de Caza
- Area Coto De Caza
- NeighborhoodHillsboro (HB)
- Zip92679
- Style
- Year Built1992
- Price$ 1,900,000
- Bedrooms4
- Full Bathrooms3
- Half Bathrooms0
- Sqr Footage3170
- Lot Size0.2273 Acres
Data Source:
California Regional MLS (CRMLS)
Property Description
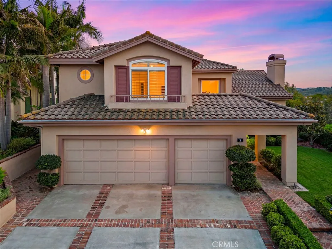
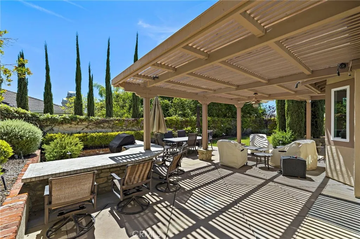
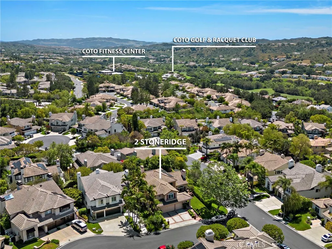
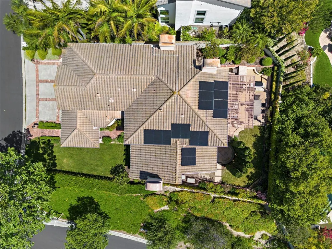
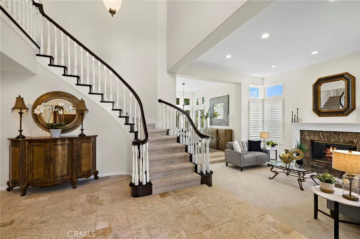
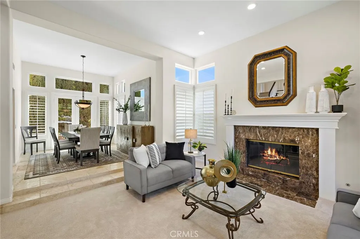
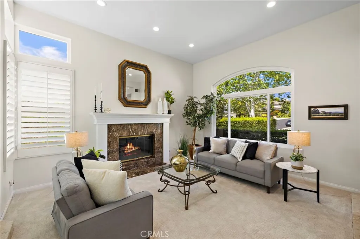
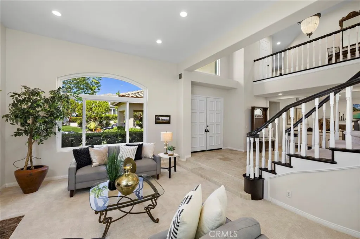
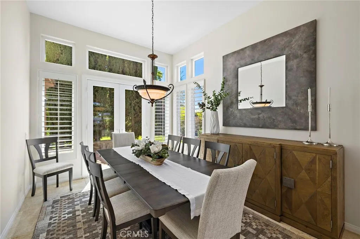
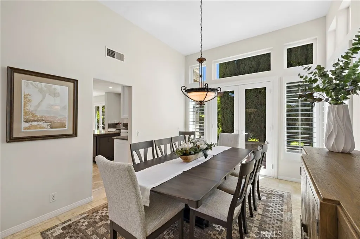
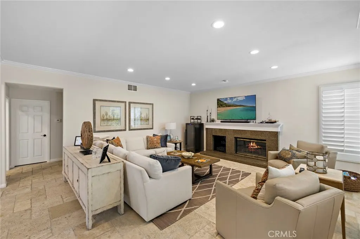
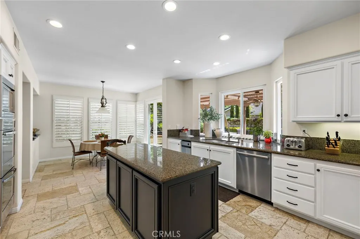
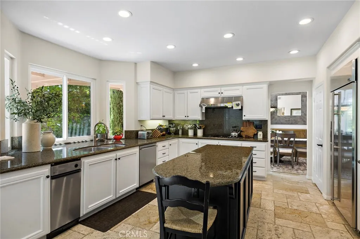
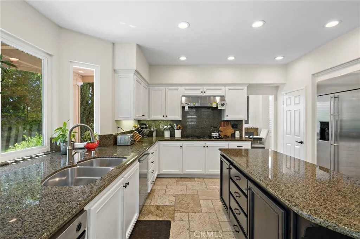
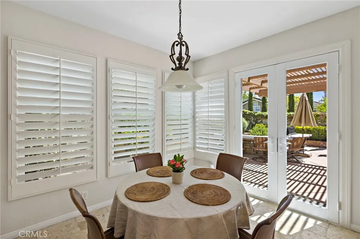
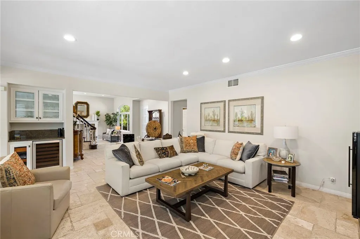
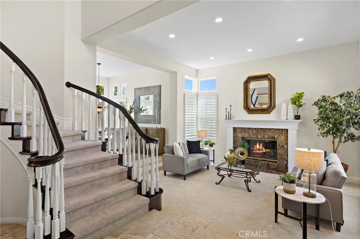
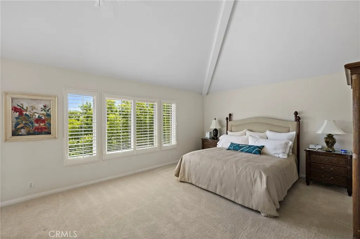
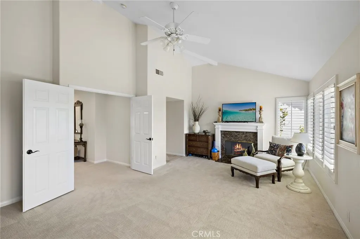
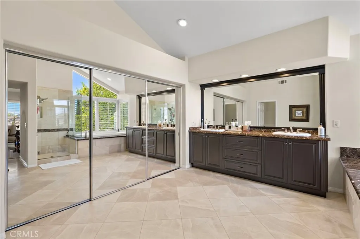
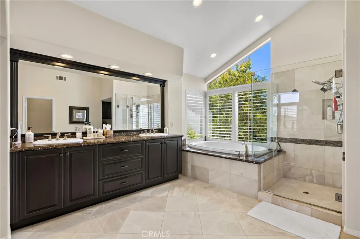
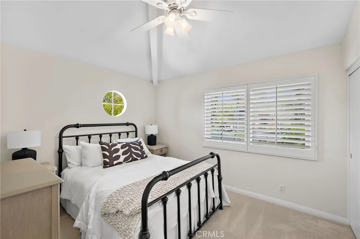
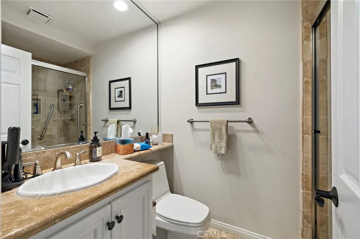
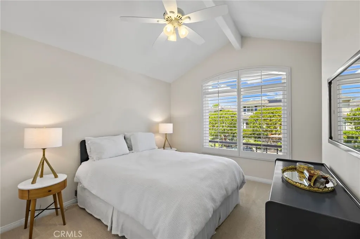
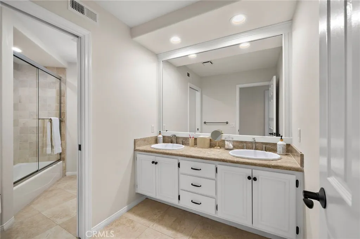
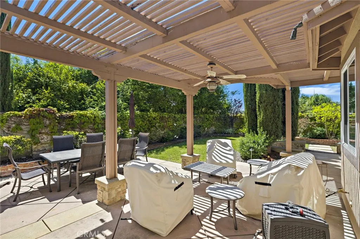
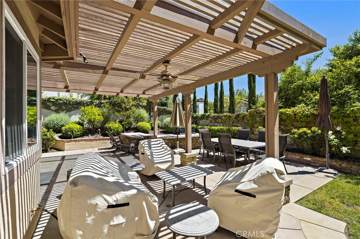
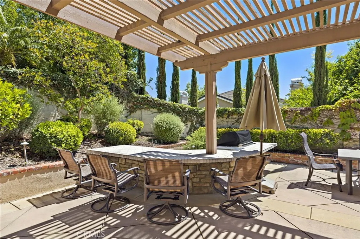
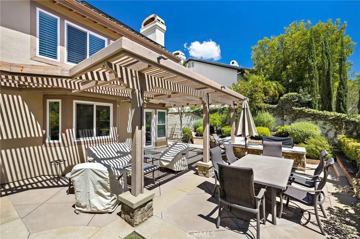
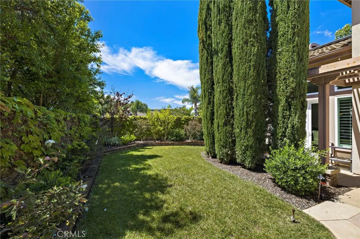
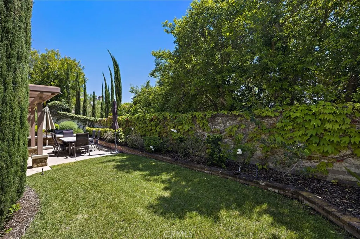
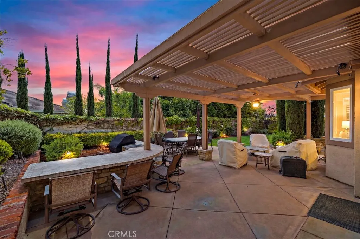
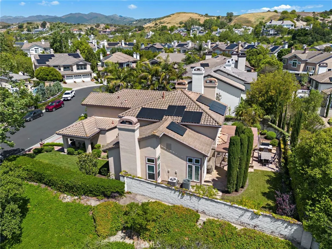
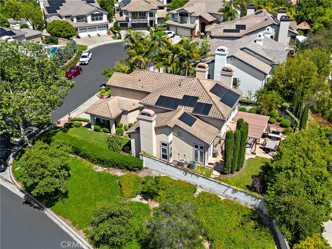
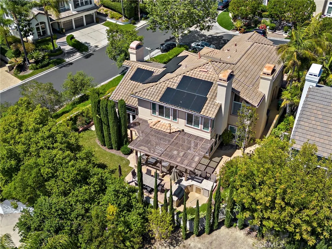
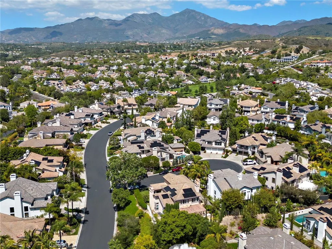
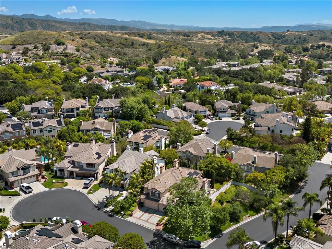
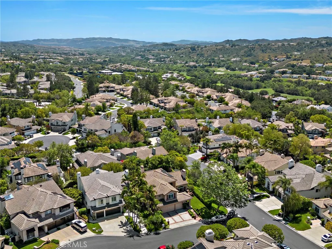
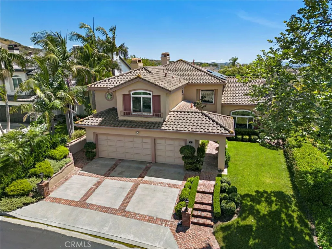
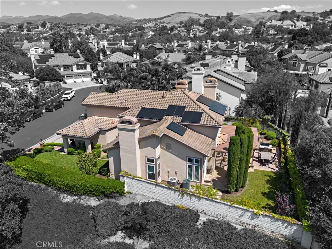
Gracefully positioned at the entrance of a quiet cul-de-sac, this inviting Hillsboro residence enjoys a coveted corner-lot setting and is enhanced by a beautiful mature tree that provides standout curb appeal from the moment you arrive. Located within the guard-gated community of Coto de Caza, the home offers a thoughtful blend of comfort, functionality, and timeless appeal. Set on an expansive 9,900 sq ft lot, the two-story home spans approximately 3,170 sq ft and features four bedrooms and three bathrooms, including a highly desirable main-floor bedroom and full bath—ideal for guests, multigenerational living, or a private home office. Natural light fills the living spaces, and the flowing floor plan creates an easy, welcoming connection between rooms for everyday living and entertaining. Thoughtfully updated for both efficiency and peace of mind, the home includes energy-efficient solar, recent repiping, and newly installed windows—enhancements that contribute to long-term value and everyday comfort. Additional highlights include a three-car garage and a private backyard retreat—ideal for relaxing, dining, or enjoying the tranquil setting without excessive upkeep. Lovingly maintained and thoughtfully prepared, this home is ready for its next chapter in one of Orange County’s most sought-after communities.
| Price History | |
|---|---|
| 4/8/2026 | Listed $2,150,000 |
| 5/15/2026 | 3$2,093,000 |
| 5/23/2026 | 2$2,049,990 |
| 6/10/2026 | 2$1,999,000 |
| 8/9/2026 | 2$1,950,000 |
| 9/5/2026 | 3$1,900,000 |
General Features
| Living Area | 3170 |
|---|---|
| Sewer | Public Sewer |
| Cooling | Central Air |
| Utilities | Cable Available,Electricity Connected,Natural Gas Connected,Phone Available,Sewer Connected,Water Connected |
| Possession | Close Plus |
| HOA Fee | 385 |
| Garage Spaces | 3 |
| Patio/Porch Features | Patio |
| Pool Features | None |
| Security Features | Carbon Monoxide Detector(s),Security Gate,Gated with Guard,Gated Community,24 Hour Security,Smoke Detector(s),Security Guard |
| Year Built | 1992 |
| Electric | Standard |
| View | Neighborhood |
| Stories Count | 2 |
| Levels | Two |
| Property Subtype | Single Family Residence |
| Community Features | Biking,Curbs,Dog Park,Foothills,Golf,Gutter(s),Horse Trails,Stable(s),Park,Storm Drain(s),Street Lights,Suburban,Sidewalks,Gated |
| Accessibility | Safe Emergency Egress from Home |
| Assoc Fee Paid Per | Monthly |
| County | Orange |
| New Construction | false |
| Property Type | Residential |
| Association Amenities | Controlled Access,Sport Court,Dog Park,Maintenance Grounds,Horse Trail(s),Management,Picnic Area,Playground,Guard,Security,Trail(s) |
| HOA | true |
| Attached Garage | true |
| Contingency | Sale is subject to Buyer successfully closing escrow on an identified replacement property currently in escrow |
| Subdivision Name | Hillsboro (HB) |
| Garage Y/N | true |
| Full Baths | 3 |
| Special Listing Conditions | Standard |
| Status | Active |
| Directions | Vista del Verde / Avondale / Torrey Pines / Blackhawk / Stoneridge / 2 Stoneridge |
| City | Coto de Caza |
| Disclosures | Covenants/Restrictions Disclosure,HOA Disclosure |
| Association Name | Cz Master |
| Entry Location | 1 / Front Door |
| Senior Community Y/N | false |
| High School District | Capistrano Unified |
| Number Of Units Total | 1 |
| MLS Area | CC - Coto De Caza |
| Lot Size Units | Square Feet |
| Lot Size Square Feet | 9900 |
| Listing Terms | Cash,Cash to New Loan,Conventional |
| Spa Features | None |
| Property Attached Y/N | false |
| Land Lease Y/N | false |
| Property Condition | Turnkey |
| Lease Considered Y/N | false |
| Structure Type | House |
| Living Area Units | Square Feet |
| Builder Name | A-M Homes |
| Standard Status | Active |
| Occupancy Type | Owner |
| Year Built Source | Public Records |
| Tax Lot | 36 |
| Property Sub Type Additional | Single Family Residence |
| Expected Active Date | 2026-04-15 |
| PostalCity | TRABUCO CANYON |
Interior Features
| Interior Amenities | Separate/Formal Dining Room,Eat-in Kitchen,High Ceilings,Bedroom on Main Level,Primary Suite |
|---|---|
| Flooring | Carpet |
| Fireplace Features | Family Room,Living Room |
| Total Stories | 2 |
| Common Walls | No Common Walls |
| Air Conditioning Y/N | true |
| Fireplace Y/N | true |
| Laundry Features | Washer Hookup,Electric Dryer Hookup,Gas Dryer Hookup,Inside,Laundry Room |
| Total Bedrooms | 4 |
| Entry Level | 1 |
| Main Level Bedrooms | 1 |
| Main Level Bathrooms | 1 |
| LivingAreaSource | Estimated |
| Total Baths | 3 |
Exterior Features
| Fencing | Block,Wrought Iron |
|---|---|
| Parking Features | Door-Multi,Direct Access,Driveway,Garage Faces Front,Garage,Garage Door Opener |
| Lot Features | Corner Lot,Cul-De-Sac,Sprinkler System |
| Water Source | Public |
| Total Parking | 3 |
| Lot Size Area | 9900 |
| Spa | false |
| Lot Size Acres | 0.2273 |
| Private Pool | false |
| Lot Size Source | Estimated |
| Builder Model | A - Plan 1 |
| Horse Amenities | Riding Trail |
Amenities
- Foreclosure
- Views
- Short Sale
- New Construction
- Adult 55+
- Lease To Own
- No HOA Fees
- Furnished
- Primary On Main
- Air Conditioning
- Seller Finance
- Green
- Fixer Upper
- Horse
- Golf
- Fireplace
- Deck
- Garage
- Basement
- Pool
Property vs Single Family Average in 92679
Price
Year Built
 Based on information from California Regional Multiple Listing Service, Inc. as of September 13, 2026 4:31 AM UTC This information is for your personal, non-commercial use and may not be used for any purpose other than to identify prospective properties you may be interested in purchasing. Display of MLS data is usually deemed reliable but is NOT guaranteed accurate by the MLS. Buyers are responsible for verifying the accuracy of all information and should investigate the data themselves or retain appropriate professionals. Information from sources other than the Listing Agent may have been included in the MLS data. Unless otherwise specified in writing, Broker/Agent has not and will not verify any information obtained from other sources. The Broker/Agent providing the information contained herein may or may not have been the Listing and/or Selling Agent.
 The MLS™ I-Tech ® All information deemed reliable but not guaranteed. All properties are subject to prior sale, change or withdrawal. Neither listing broker(s) or information provider(s) shall be responsible for any typographical errors, misinformation, misprints and shall be held totally harmless. Listing(s) information is provided for consumer's personal, non-commercial use and may not be used for any purpose other than to identify prospective properties consumers may be interested in
