
Views
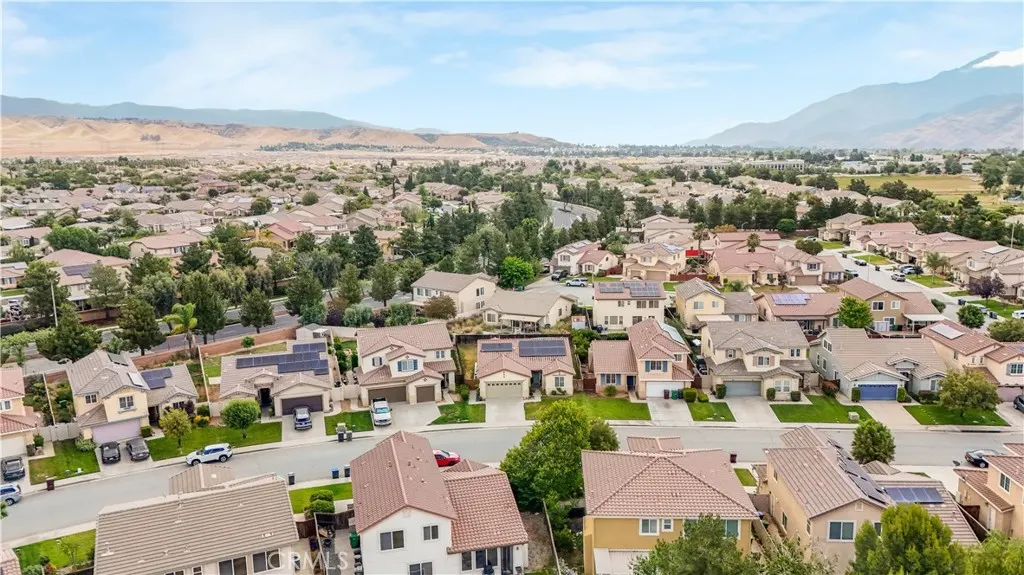
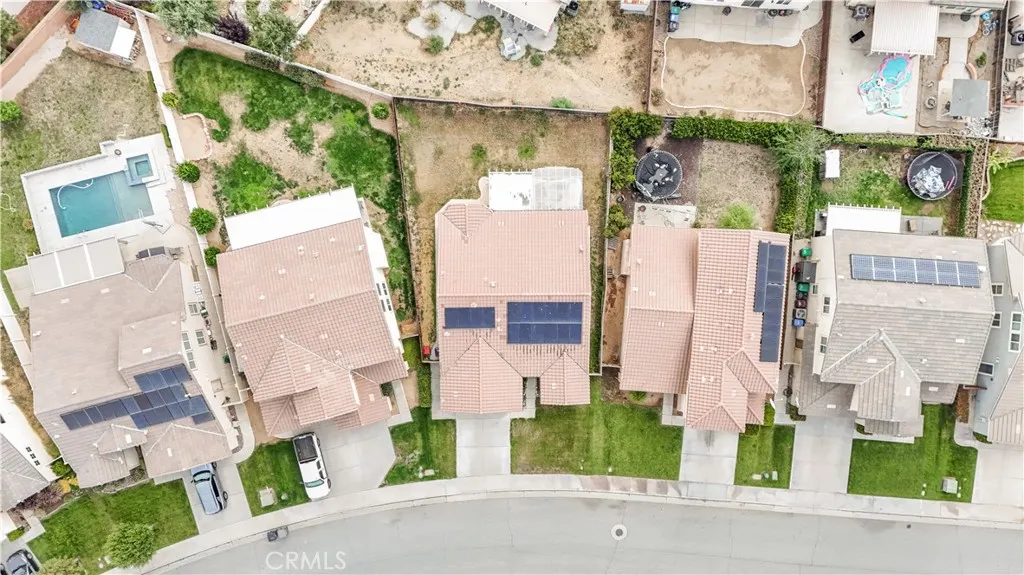
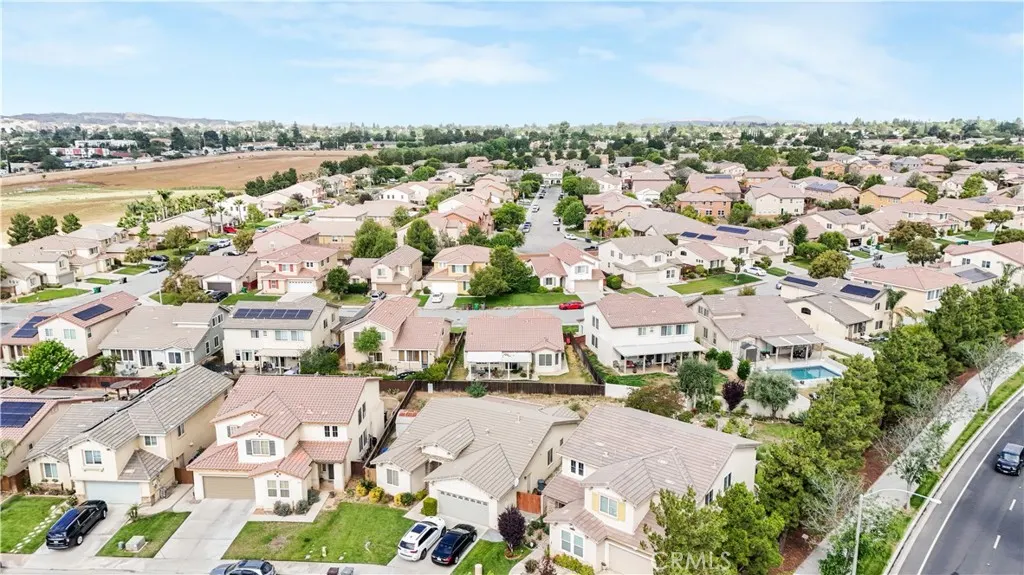
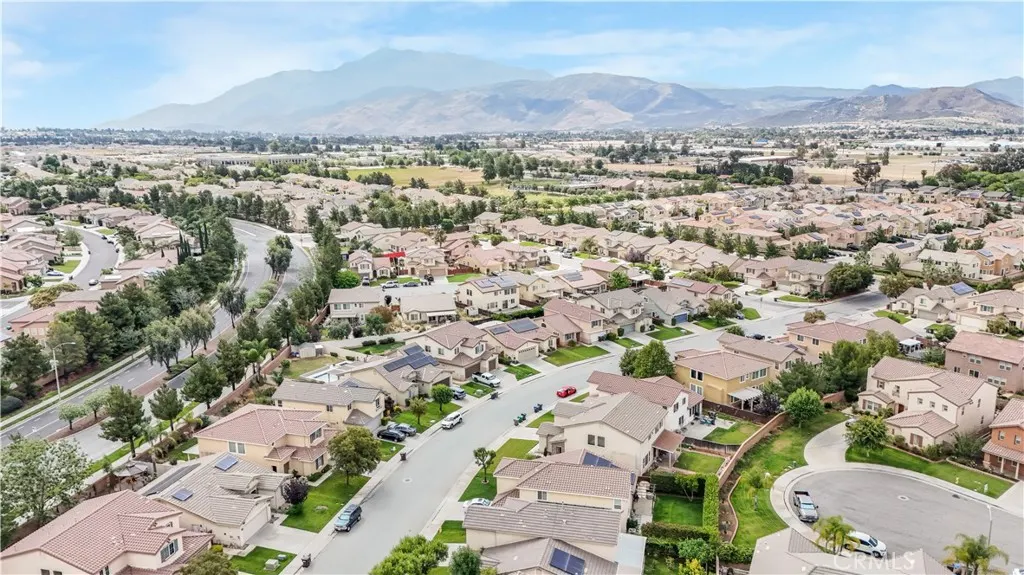
Address
984 Queen Annes, Beaumont, CA
Price
$ 485,000
Property Attributes
- MLS#DW26120076
- TypeSingle Family
- Listing Status Pending
- CountyRiverside
- CityBeaumont
- Area Banning/Beaumont/Cherry Valley
- NeighborhoodSundance Community
- Zip92223
- Style
- Year Built2006
- Price$ 485,000
- Bedrooms3
- Full Bathrooms2
- Half Bathrooms0
- Sqr Footage1648
- Lot Size0.14 Acres
Data Source:
California Regional MLS (CRMLS)
Property Description
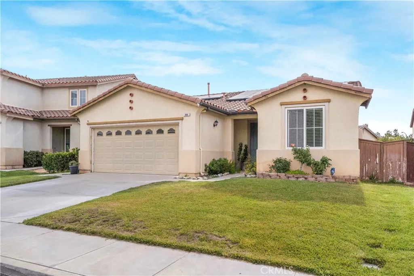
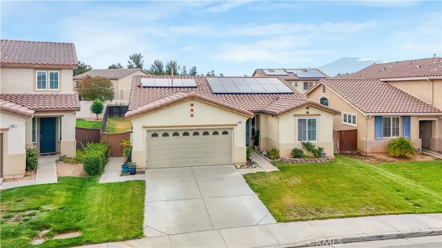
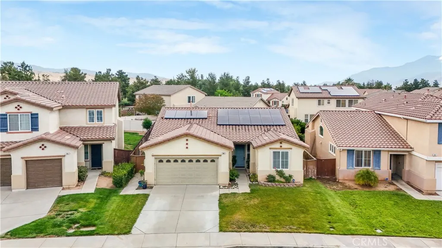
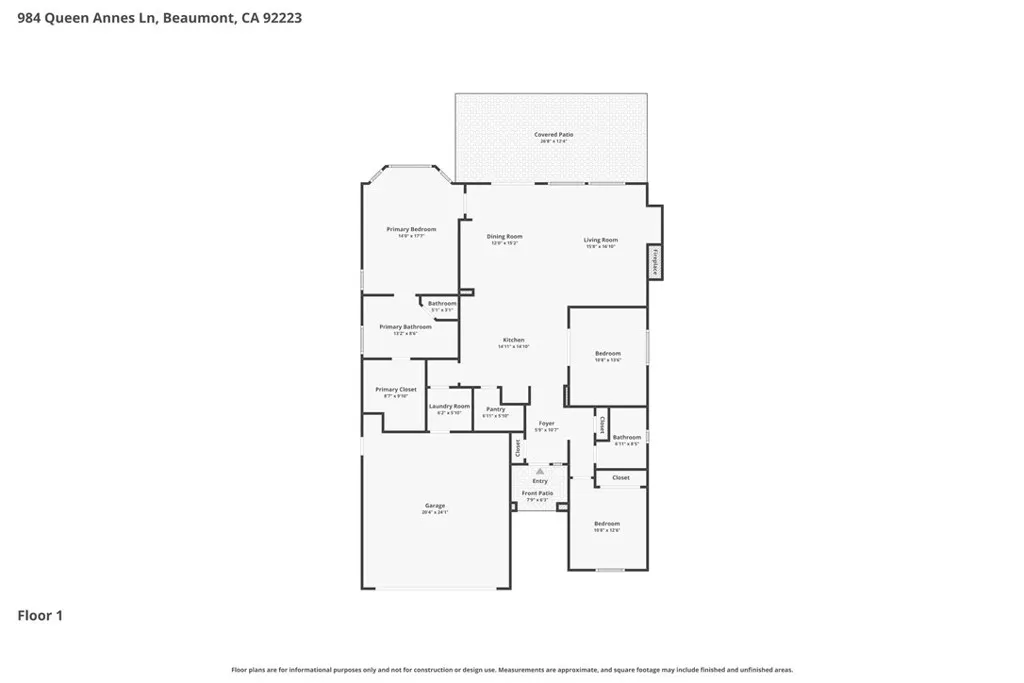
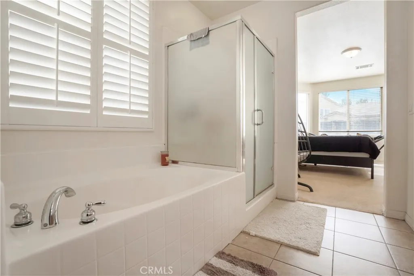
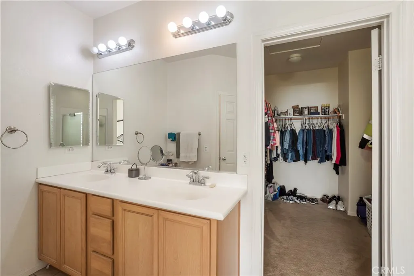
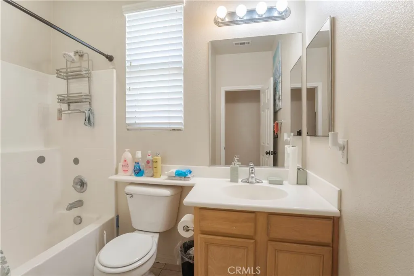
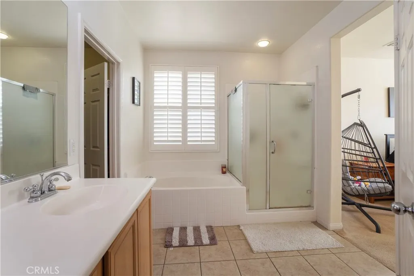
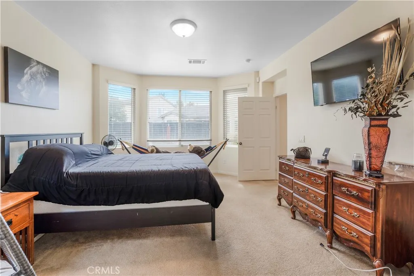
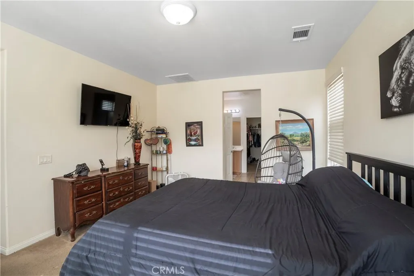
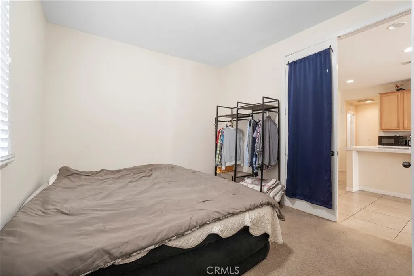
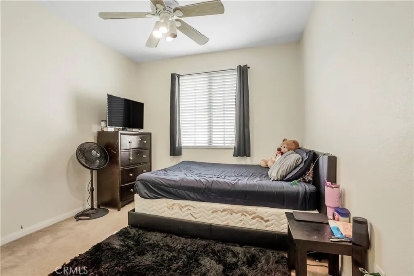
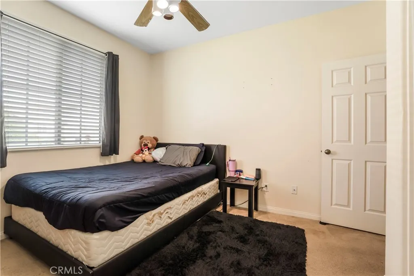
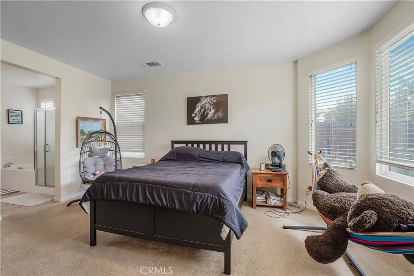
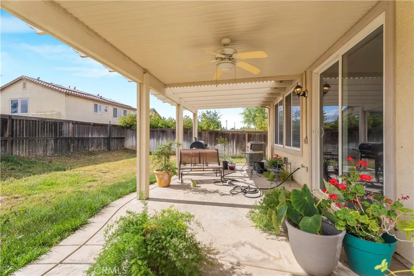
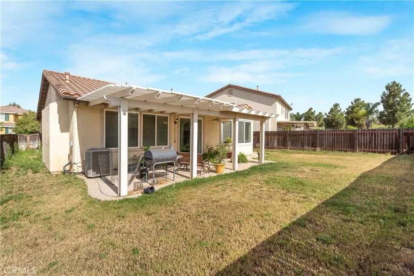
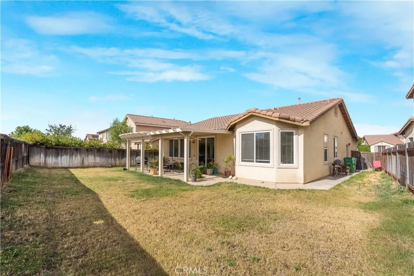
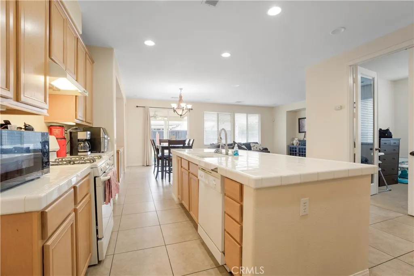
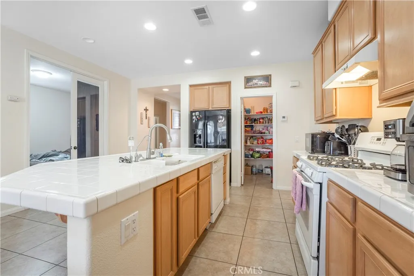
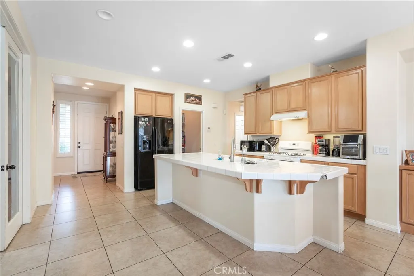
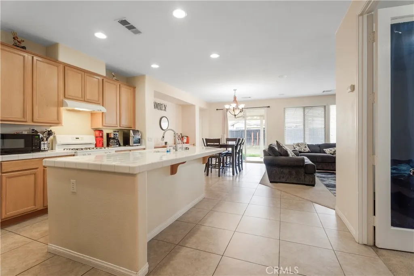
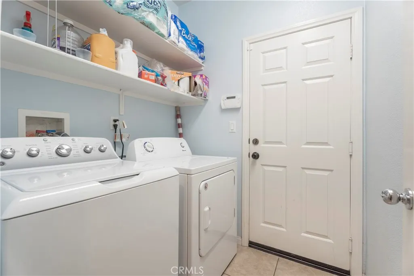
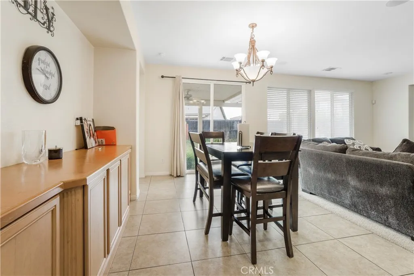
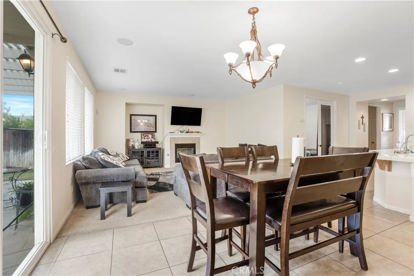
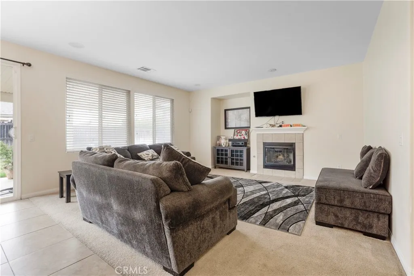
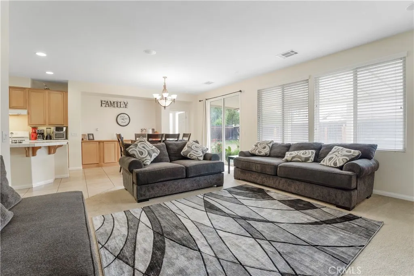
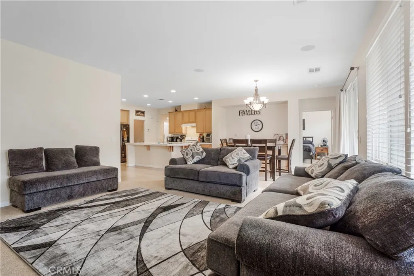
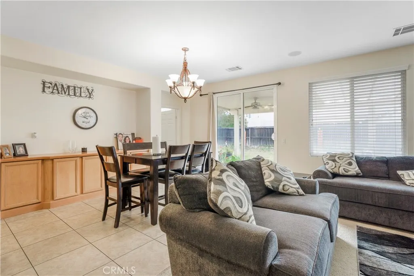
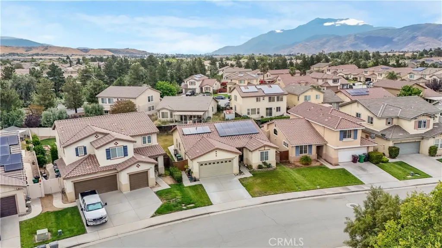
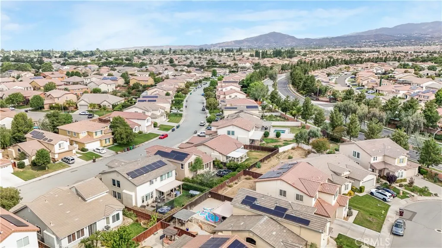
Welcome to 984 Queen Annes Lane, a beautifully maintained single-story home nestled in one of Beaumont's desirable neighborhoods. Offering 3 bedrooms, 2 bathrooms, and an inviting open-concept floor plan, this residence combines comfort, functionality, and energy efficiency with owned solar panels already in place. Step inside to discover a spacious kitchen designed for both everyday living and entertaining, featuring abundant cabinetry, generous tile countertops, a large center island with bar seating, and seamless flow into the dining and living areas. The open layout is enhanced by recessed lighting, a cozy fireplace, and plenty of natural light throughout. The private primary suite serves as a relaxing retreat, complete with a large walk-in closet and an ensuite bathroom featuring dual vanities, a soaking tub, and a separate shower. Two additional bedrooms and a full guest bathroom provide flexibility for family, guests, or a home office. Outside, enjoy a generously sized covered patio perfect for outdoor dining, entertaining, or simply relaxing while overlooking the backyard. Additional highlights include an indoor laundry room, attached two-car garage, mature landscaping, and a convenient location near parks, schools, shopping, and commuter access. Move-in ready and thoughtfully designed for comfortable single-story living, this Beaumont home offers the perfect blend of space, convenience, and value.
| Price History | |
|---|---|
| 6/3/2026 | Listed $485,000 |
General Features
| Living Area | 1648 |
|---|---|
| Sewer | Public Sewer |
| Heating | Central |
| Cooling | Central Air |
| Roof | Spanish Tile |
| Appliances | Gas Oven |
| HOA Fee | 54 |
| Garage Spaces | 2 |
| Patio/Porch Features | Rear Porch |
| Architectural Style | Spanish |
| Pool Features | None |
| Year Built | 2006 |
| View | Mountain(s) |
| Stories Count | 1 |
| Levels | One |
| Property Subtype | Single Family Residence |
| Community Features | Storm Drain(s),Sidewalks |
| County | Riverside |
| New Construction | false |
| Property Type | Residential |
| HOA | false |
| Attached Garage | true |
| Subdivision Name | Sundance Community |
| Garage Y/N | true |
| Full Baths | 2 |
| Special Listing Conditions | Standard |
| Status | Pending |
| Directions | From I-10, exit Highland Springs Ave and head south, turn left on Oak Valley Pkwy, right on Palmer Ave, then left onto Queen Annes Ln; property is located on the right |
| City | Beaumont |
| Association Name | Sundance Community Association |
| Entry Location | 1 |
| Senior Community Y/N | false |
| High School District | Beaumont |
| Number Of Units Total | 1 |
| MLS Area | 263 - Banning/Beaumont/Cherry Valley |
| Lot Size Units | Square Feet |
| Lot Size Square Feet | 6098 |
| Listing Terms | Conventional,FHA |
| Spa Features | None |
| Property Attached Y/N | false |
| Land Lease Y/N | false |
| Additional Parcels Y/N | false |
| Lease Considered Y/N | false |
| Virtual Tour | https://show.tours/mvBS34yB |
| Structure Type | House |
| Living Area Units | Square Feet |
| Standard Status | Pending |
| Occupancy Type | Owner |
| Year Built Source | Assessor |
| Tax Lot | 19 |
| Property Sub Type Additional | Single Family Residence |
| PostalCity | BEAUMONT |
Interior Features
| Interior Amenities | Ceiling Fan(s),Separate/Formal Dining Room,Walk-In Closet(s) |
|---|---|
| Flooring | Carpet,Tile |
| Fireplace Features | Living Room |
| Total Stories | 1 |
| Common Walls | No Common Walls |
| Air Conditioning Y/N | true |
| Heating Y/N | true |
| Fireplace Y/N | true |
| Laundry Features | Laundry Room |
| Total Bedrooms | 3 |
| Entry Level | 1 |
| Main Level Bedrooms | 3 |
| Main Level Bathrooms | 2 |
| LivingAreaSource | Assessor |
| Total Baths | 2 |
Exterior Features
| Parking Features | Driveway,Garage |
|---|---|
| Lot Features | 0-1 Unit/Acre,Lawn |
| Water Source | Public |
| Total Parking | 2 |
| Lot Size Area | 6098 |
| Foundation Details | None |
| Spa | false |
| Lot Size Acres | 0.14 |
| Road Surface Type | Paved |
| Private Pool | false |
| Lot Size Source | Assessor |
Amenities
- Foreclosure
- Views
- Short Sale
- New Construction
- Adult 55+
- Lease To Own
- No HOA Fees
- Furnished
- Primary On Main
- Air Conditioning
- Seller Finance
- Green
- Fixer Upper
- Horse
- Golf
- Fireplace
- Deck
- Garage
- Basement
- Pool
Property vs Single Family Average in 92223
Price
Year Built
 Based on information from California Regional Multiple Listing Service, Inc. as of September 16, 2026 9:55 AM UTC This information is for your personal, non-commercial use and may not be used for any purpose other than to identify prospective properties you may be interested in purchasing. Display of MLS data is usually deemed reliable but is NOT guaranteed accurate by the MLS. Buyers are responsible for verifying the accuracy of all information and should investigate the data themselves or retain appropriate professionals. Information from sources other than the Listing Agent may have been included in the MLS data. Unless otherwise specified in writing, Broker/Agent has not and will not verify any information obtained from other sources. The Broker/Agent providing the information contained herein may or may not have been the Listing and/or Selling Agent.
 The MLS™ I-Tech ® All information deemed reliable but not guaranteed. All properties are subject to prior sale, change or withdrawal. Neither listing broker(s) or information provider(s) shall be responsible for any typographical errors, misinformation, misprints and shall be held totally harmless. Listing(s) information is provided for consumer's personal, non-commercial use and may not be used for any purpose other than to identify prospective properties consumers may be interested in
